

Enjoy 15% Off Natural Stone With Your Kitchen Design. Offer ends 28 Feb 2026. Claim Offer!

Winter Sale – Enjoy Up To 10% Off Natural Stone With Your Kitchen Design. Offer ends 31st August 2026. Claim Offer!

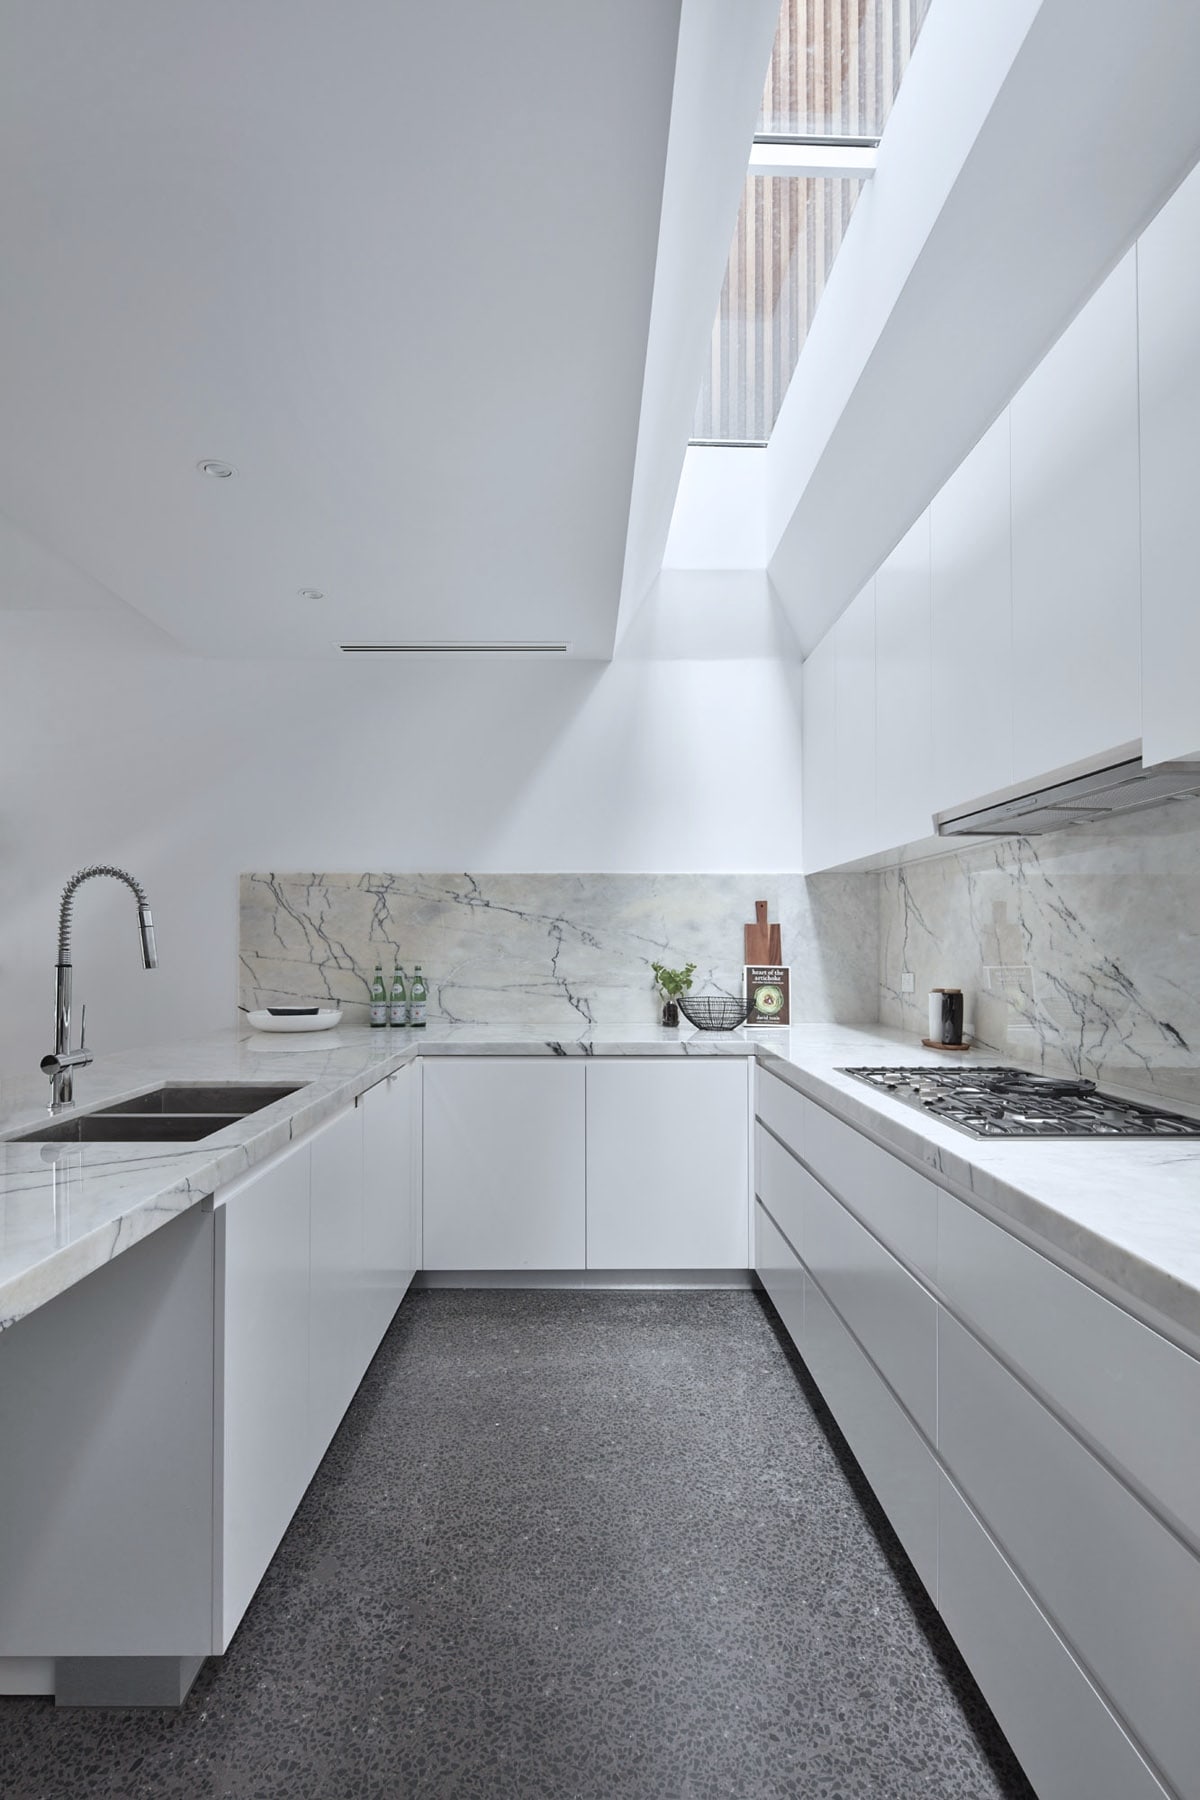
Butler's Pantry in Melbourne

Custom Butler’s Pantry Cabinetry for Melbourne’s Finest Kitchens

Butler's Pantry Kitchen Melbourne

Butler's Pantry Melbourne - Bespoke Cabinetry Built for How You Live

A butler’s pantry is a working space next to the kitchen consisting of bench space, storage and often a sink, built to keep prep, mess and small appliances out of sight. For a feature this visible in an open-plan home, off-the-shelf cabinetry won’t cut it. At Attila Kitchens, every butler’s pantry cabinet and cupboard is custom-designed and manufactured at our Campbellfield workshop, built to the same standard as the kitchen behind it.

Whether you’re renovating an established home or fitting out a new build, a well-built butler’s pantry is one of the features that separates a good kitchen from an exceptional one and one of the details premium buyers and builders notice first. We design butler’s pantry cabinetry around your appliances, storage needs, and benchtop finish, so it reads as part of one considered kitchen, not an add-on.

If you’re planning a kitchen renovation or an open plan kitchen, talk to us early about your butler’s pantry; the cabinetry, plumbing and finishes are far easier to plan in from day one than to retrofit later. 

Butler's Pantry vs Walk-In Pantry

Feature
Butler's Pantry
Walk-in Pantry
Primary Function
A dedicated working room for food preparation and clean-up.
Primarily designed for dry storage of food and supplies.
Key Components
Features bench space, custom cabinetry, and often a sink.
Primarily consists of shelving and storage units.
Primary Purpose
Designed to keep mess and small appliances out of sight from the main kitchen.
Designed to organise ingredients, appliances, and non-perishables.
Design Approach
Usually custom-designed to integrate seamlessly with the main kitchen's style and finishes.
Generally functions as a utilitarian storage space.
Not sure which suits your floor plan? Our design team can walk you through both during your consult.

What's Included

A custom butler’s pantry from Attila Kitchens includes made-to-measure cabinetry, your choice of benchtop and door finish, integrated storage for appliances, and soft-close hardware throughout; built to match your main kitchen, not just sit beside it.

Why Renovators Choose One

A butler’s pantry keeps your main kitchen permanently guest-ready and adds genuine resale value; Melbourne buyers in the mid-to-premium market actively look for them. For new builds, it’s one of the most requested inclusions at the design stage.

What to Budget For

Custom butler’s pantry cabinetry is priced on cabinet run length, benchtop material and any plumbing or appliance fit-out required. Book a design consult for a quote scoped to your home; we’ll walk you through where the value sits.

Design Tip

Match your butler’s pantry cabinetry and benchtop to your main kitchen for a seamless look when the door’s open, and choose soft-close drawers and integrated appliance cabinetry so the space works as hard as it looks.

Custom Cabinetry vs Flat Pack - What's the Real Difference in Cost?

If you’ve been comparing flat pack kitchen prices while planning your butler’s pantry, it’s worth understanding what you’re actually comparing. Flat pack kitchen cost is generally lower because the cabinetry is mass-produced to standard sizes and self-assembled; that can work well for a straightforward main kitchen, but a butler’s pantry is rarely a standard shape, and off-the-shelf sizing often leaves gaps or awkward joins in a room that’s meant to disappear behind a door.

A custom butler’s pantry cabinet costs more upfront than a flat pack, but it’s built to your exact floor plan and matched to your main kitchen’s finish; the difference tends to matter most in the one room that has to work hardest without being seen.

Design Your Dream Butler’s Pantry

Custom Butler's Pantry Cabinetry, Built to Your Stage

Initial Kitchen Consultation

Renovating

We design your butler's pantry cabinet layout to fit your existing floor plan and connect visually to your new kitchen, including working around plumbing, doorways and structural walls already in place.

butler's pantry cupboards and cabinetry

Building new? ?

We work directly with your builder to have butler's pantry cupboards and cabinetry specified and manufactured in time for installation, so it's part of the finished kitchen from day one, not a later add-on.

Every cabinet is made in-house at our Campbellfield workshop; the team who designs it is the team who builds it, which means fewer surprises, whichever stage you’re at.

Frequently Asked Questions

How much does a custom butler's pantry cost in Melbourne?

Cost depends on cabinet run length, benchtop material and whether plumbing or extra appliances are included. Book a design consult with Attila Kitchens for a quote scoped to your home.
Yes. We work directly with builders to have butler’s pantry cabinetry designed and manufactured in time for installation as part of a new home build.
Timeframes depend on the scope of the job and current workshop capacity. We’ll give you a clear timeline at your design consult, in line with your renovation or build schedule.
Flat pack kitchen cost is generally lower because it’s mass-produced to standard cabinet sizes; a custom butler’s pantry costs more but is built exactly to your space and finished to match your main kitchen. Book a consult, and we’ll give you a clear cost comparison for your project.

Attila Kitchens

Book a Free Kitchen Design Consultation

Campbellfield Showroom | 447+ Five-Star Reviews Across the Attila Group

Book Your Free Consultation

Bring your measurements and budget. We will show you what is possible.

Name

Make an enquiry