

Enjoy 15% Off Natural Stone With Your Kitchen Design. Offer ends 28 Feb 2026. Claim Offer!
Winter Sale – Enjoy Up To 10% Off Natural Stone With Your Kitchen Design. Offer ends 31st August 2026. Claim Offer!
Where Cooking, Dining and Living Finally Share the Same Room
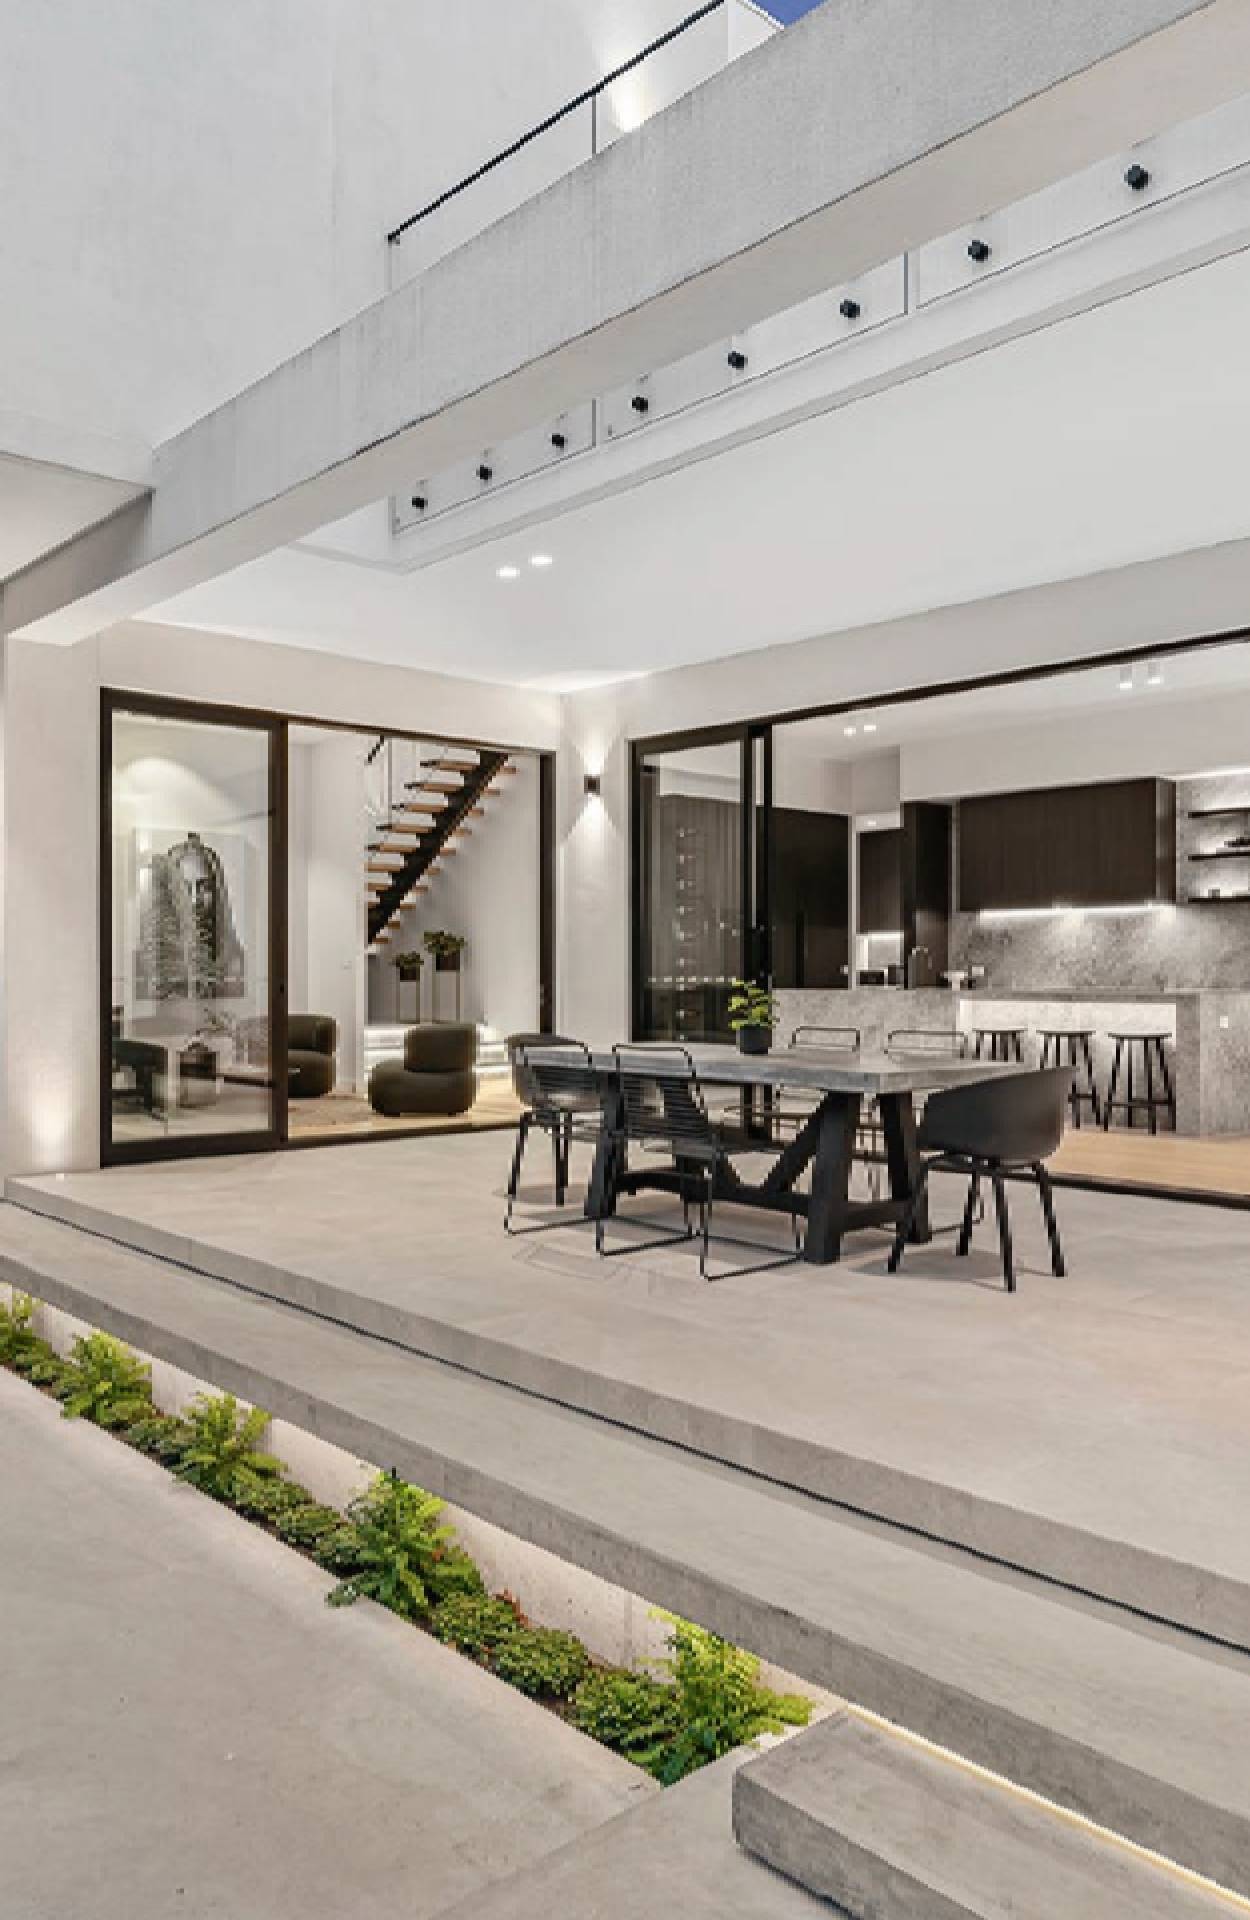
An open plan kitchen is one where there are no walls separating the kitchen from the dining room and living room. Instead of three separate enclosed rooms, the area comprising the cooking, eating, and lounging spaces is one continuous area.
Typically, the arrangement includes either an island or a peninsula separating the kitchen zone from the other spaces. It’s the layout most requested by Melbourne renovators looking to bring more light, space and connection into older, compartmentalised homes.
At Attila Kitchens, we design open plan kitchen living spaces around how you actually use your home: cooking while the kids do homework at the island, hosting without disappearing into a separate room, or simply enjoying a home that feels bigger than its floor plan. Within an open plan space, your cabinetry can still take the form of an island, peninsula, L-shaped or U-shaped kitchen, open plan describes the room, not the cabinet shape, so there’s still a layout decision to make once the walls come down.
If you’re planning a kitchen renovation that opens up your existing floor plan, the details matter more than they do in a self-contained kitchen: sightlines from the lounge, noise and cooking smells travelling into living areas, and enough bench and storage to keep the whole space looking as tidy as it feels open. Explore Attila’s range of open plan kitchen design ideas, materials and layouts below to plan a space that works as hard as it looks good.
Consider marking off the zones using flooring, lighting, or by changing the height of the ceiling instead of completely tearing down the walls. The use of a correctly placed island or peninsula will effectively separate the kitchen from the living room but still keep the area visually open, while a rangehood with a strong extractor fan is a must if you do not want to smell cooking in your lounge.

Doing a total cabinet and benchtop replacement usually costs homeowners anywhere from $30,000 to $55,000 (without having to move plumbing or gas lines).

This blog gives you the honest and practical picture so you can decide with confidence before your renovation begins.

At Attila Kitchens, we combine these data-driven insights with years of local expertise to ensure your renovation isn’t just a project, but a protected investment.
& many more….
Our open plan kitchen guide goes beyond Pinterest-board ideas to the practical realities of your home, so your renovation is planned around what your space actually needs.
Opening up the room is one decision; the cabinet layout inside it is another. The right fit comes down to your space, your bench needs and how you like your kitchen.
Every layout here works beautifully in an open plan kitchen. Confused which suits yours? No worries. Browse the open plan kitchen ideas and our cabinetmakers can help you find the right fit.
Campbellfield Showroom | 447+ Five-Star Reviews Across the Attila Group
Bring your measurements and budget. We will show you what is possible.