

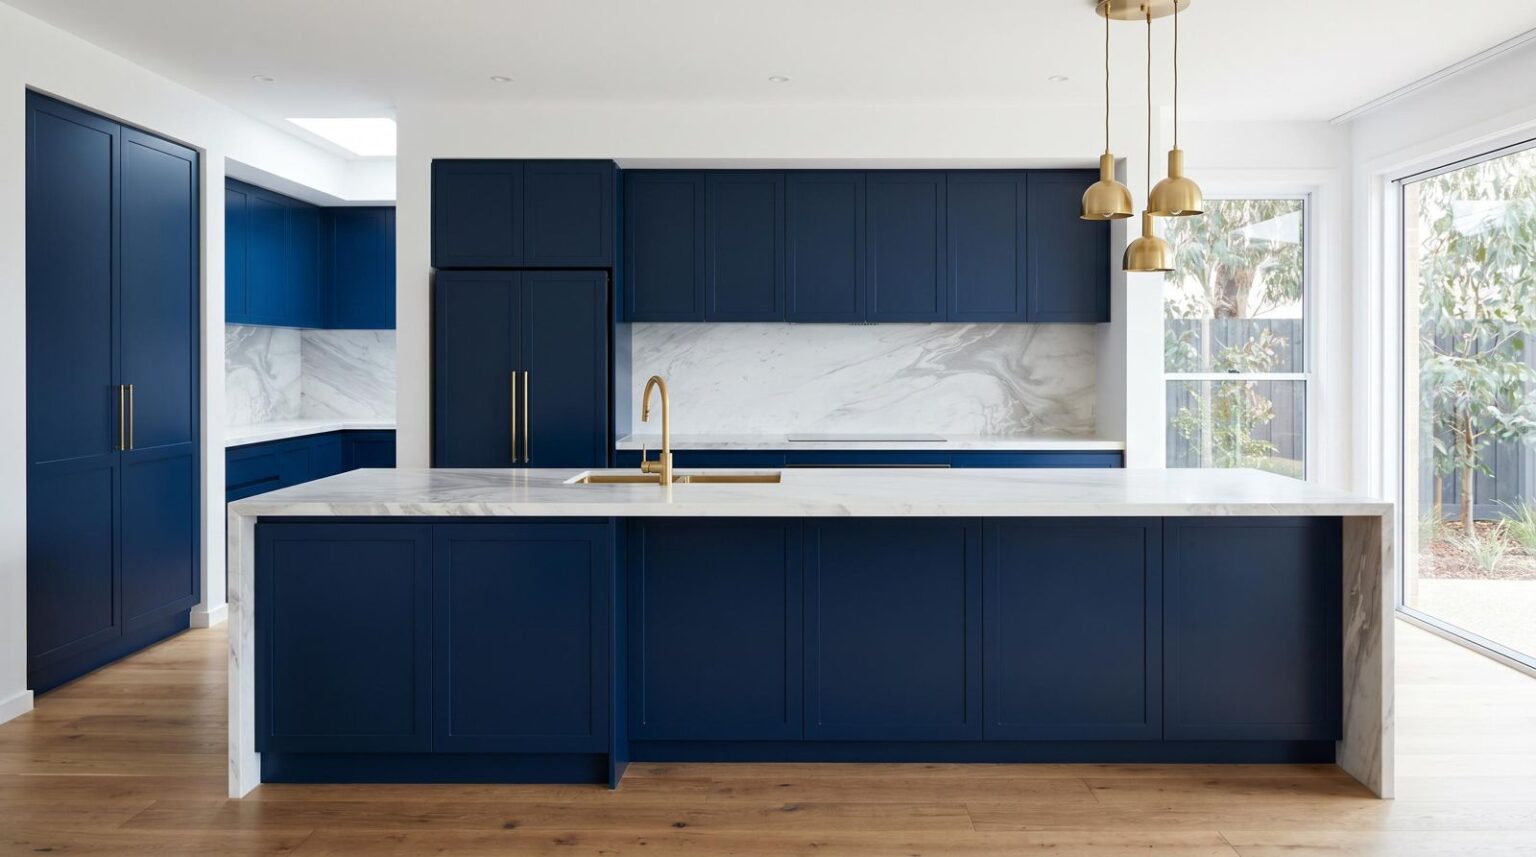
The flat pack boxes land on your doorstep. You’ve cleared the weekend, and you start laying the cabinets along the wall. Then you spot the problem: the run is 15mm too long, and the fridge gap looks tight. One slip with the tape measure just cost you a week.
Kitchen dimensions Australia-wide follow a small set of standard sizes, so you can dodge most of these headaches. Learn those sizes, measure carefully, and the surprises mostly disappear. Below, you’ll find the numbers that matter, including the standard kitchen bench height, a simple way to take kitchen measurements for a flat pack kitchen, and what to do when the standard bench height doesn’t suit you.
Standard bench height
Standard bench depth
Base cabinet height
Tall pantry cabinet
Table of Contents
ToggleThe Sizes Almost Every Kitchen Is Built Around
Start with the standard kitchen bench height. Most Australian benches stand 900mm from the floor to the top of the benchtop. That kitchen bench height includes the kickboard, the plinth along the bottom. The kickboard height is usually about 145mm. Work backwards, and you’ll find your cabinet height. Take 900mm, knock off a 30mm benchtop and a 150mm kickboard height, and you’re left with a 720mm base cabinet.
Depth follows a pattern too. The standard kitchen bench depth is around 600mm, with the undershelves being slightly less deep, making it possible for the bench to extend just beyond the cabinet doors. Wall cabinets are about 300mm to 350mm deep and are positioned at a height of around 600mm from the bench so that you can work comfortably. Tall pantry cabinets are about 2,100mm tall and about 600mm deep, which is another common size among standard kitchen cabinet sizes. Measure the ceiling height accurately and check for the absence of bulkheads before placing the order.
Standard kitchen cabinet sizes also come in set widths, from about 300mm up to 900mm, and your run has to add up to your wall length. You’ll probably need a filler panel to close a small gap.
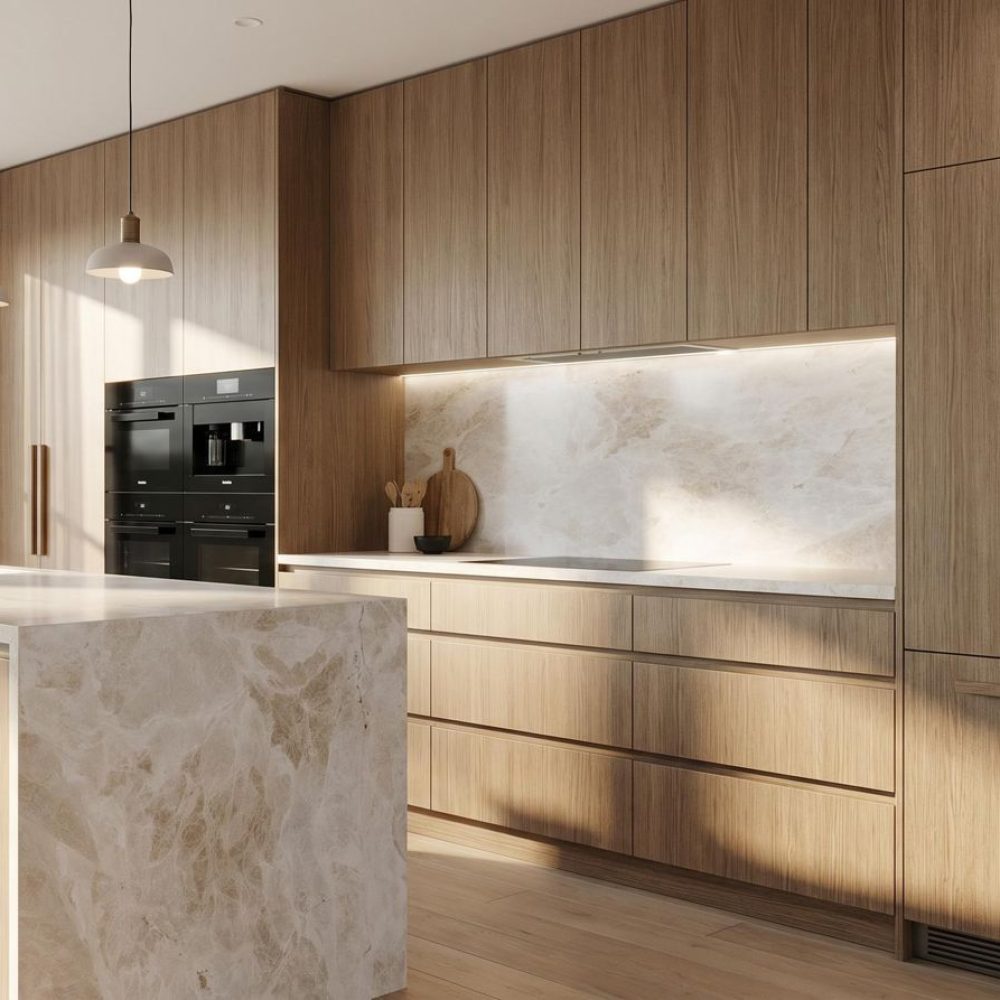
If you just want the numbers, this kitchen measurements cheat sheet suits tradies and busy DIYers. Sizes shift between suppliers, so check your own range.
| Item | Typical Size |
|---|---|
| Bench height (floor to top) | 900mm (range 850 to 1,000mm) |
| Benchtop depth | 600mm |
| Wall cabinet depth | 300 to 350mm |
| Gap from bench to wall cabinets | About 600mm |
| Tall cabinet | About 2,100mm high |
| Oven width | 600mm or 900mm |
| Dishwasher width | 600mm (compact from 450mm) |
| Walkway | 900mm minimum, 1,000 to 1,200mm comfortable |
Appliances Are the Fussy Ones
Cabinets can cope with a few millimetres of slop. Appliances can’t, so read each manual and check its kitchen measurements before you order anything.
It is necessary to have heat deflectors and ventilation for an underbench oven. A dishwasher requires 600 mm of space in the cabinet and an additional 600 to 700 mm of space on the floor for the open door. The area around the cooktop must be kept clear, and non-combustible materials should remain at least 50 mm away from the cooktop, while 200 mm of space should separate combustible materials from the stove. 300 mm wide space must be left on both sides of a cooktop to ensure pot handles don’t hang over the pathway. When it comes to installing the rangehood, the height of the unit will depend on the type of model used and the fuel used, but traditionally, it is installed at a height of 600 mm to 750 mm above the cooktop. It is recommended to keep the sink away from the benchtop join with a minimum distance of 300 mm to avoid water accumulation and resulting damage.
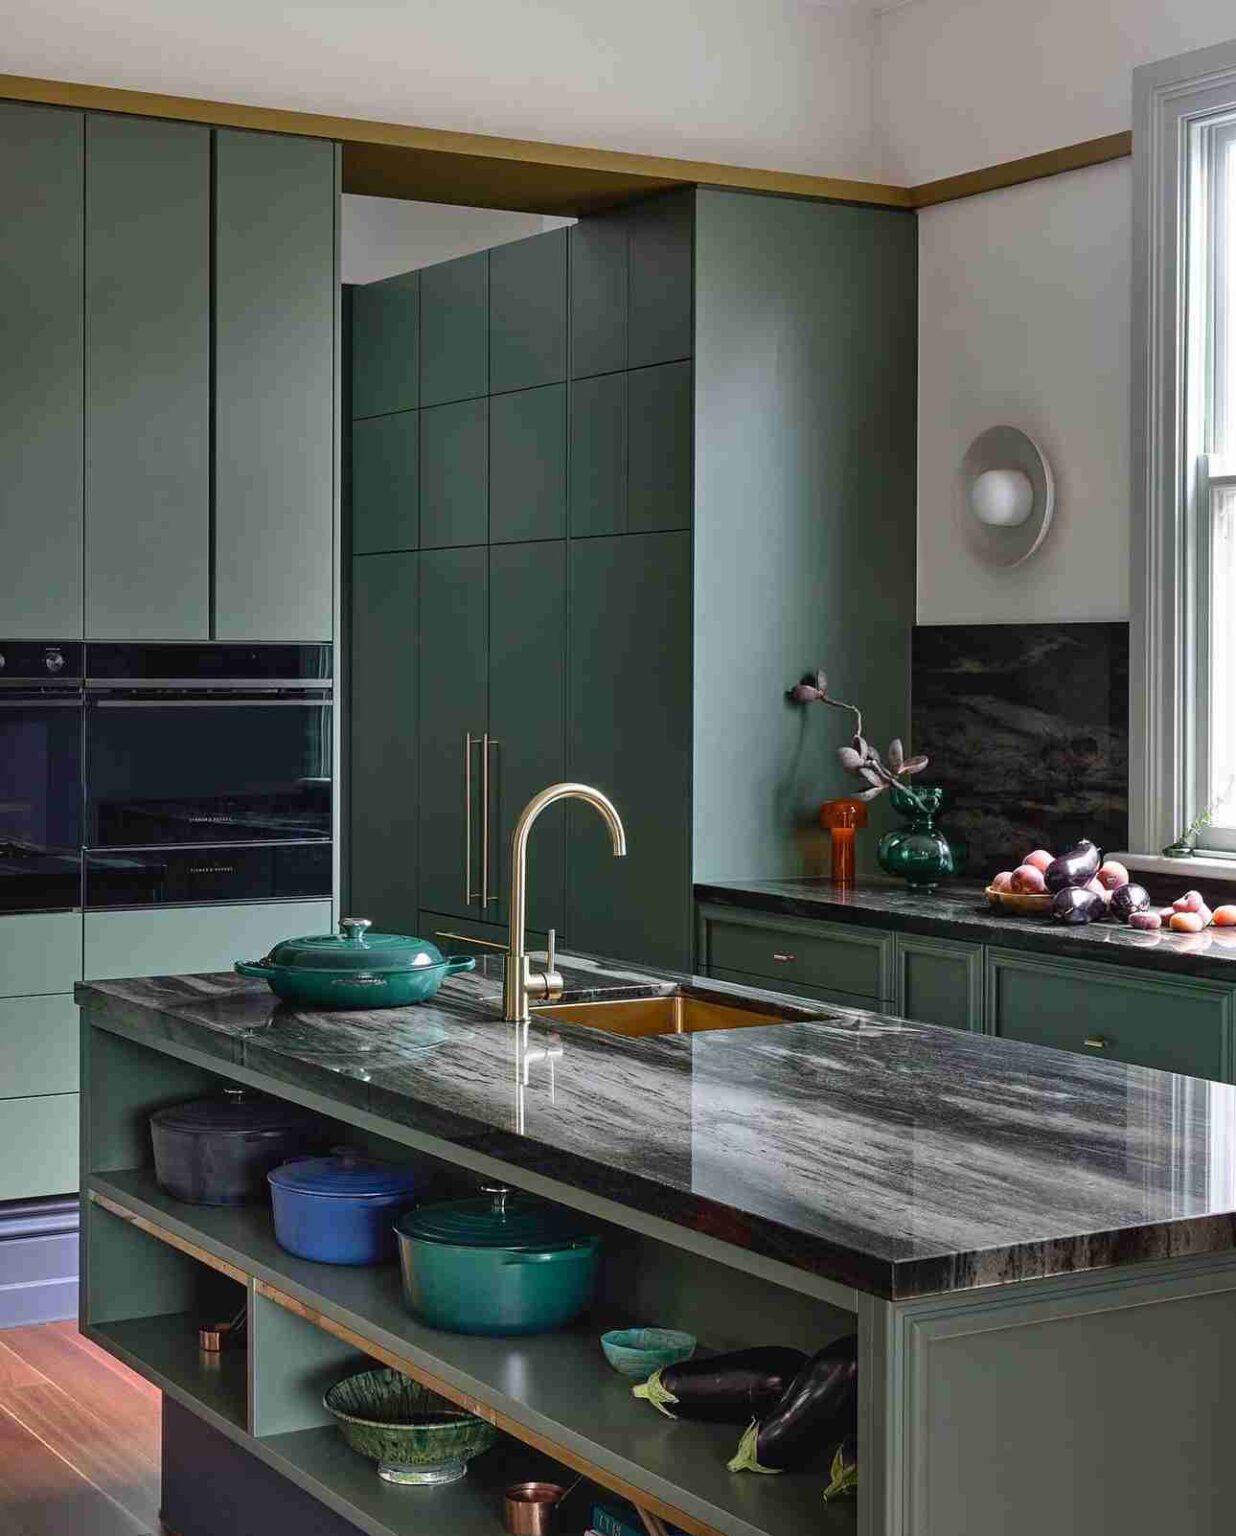
Licensed trades must handle all gas, plumbing and electrical work.
Room to Move: Walkways and Islands
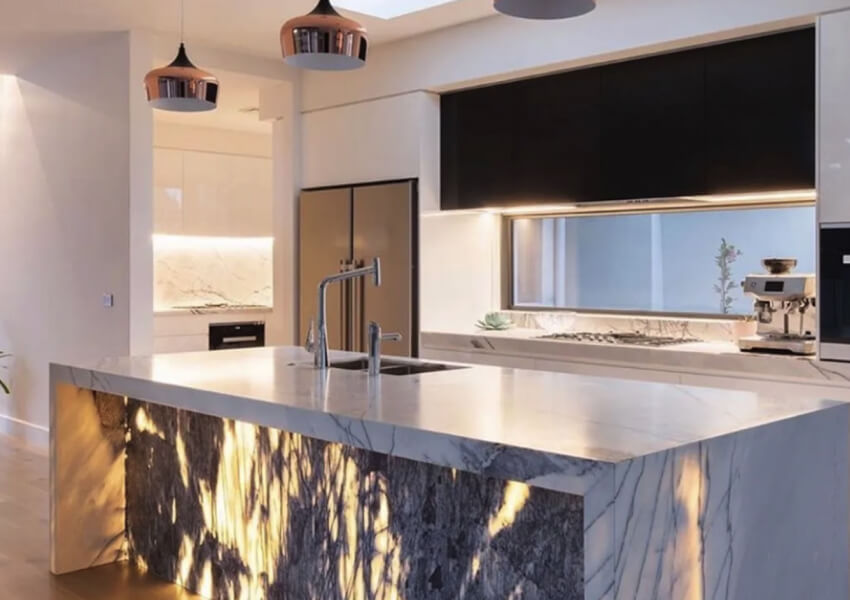
A kitchen can be well designed yet feel too small due to insufficient open space. For good kitchen dimensions, Australian designers plan for open floor space as well as cabinet sizes. In a galley or U-shaped kitchen, plan an approximate distance of 1,200mm between cupboards facing each other, so it is convenient for two people to cross paths with a door open. When designing a small kitchen, consider 900mm as the minimum required distance. In case there is an island in the kitchen, provide around 1,000mm on both sides of it.
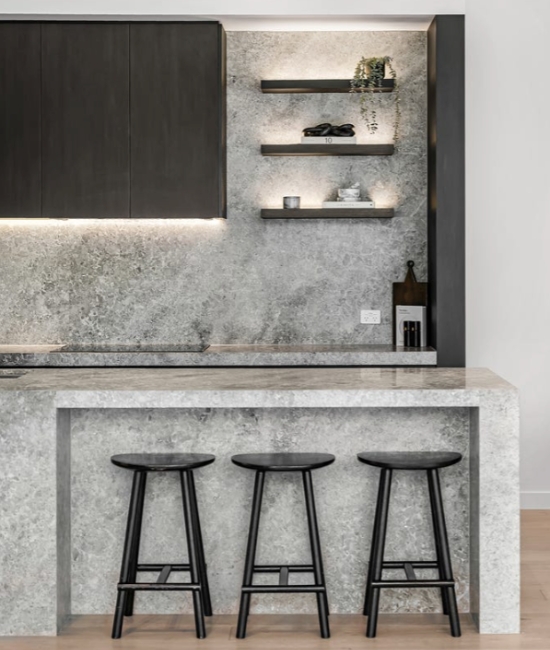
Islands have their own set of rules. A usual island with seats has a kitchen bench depth of 900mm, which means 600mm of a cupboard, plus a 300mm overhang. Each person requires a minimum of 600mm width, which means that four stools will occupy around 2.4m of space. If you want to extend the overhang over 300mm, be prepared to offer extra support.
Is 900mm Right for You?
Try this at home. When you chop an onion from the kitchen island, is your posture upright, or do your shoulders have the inclination to move upwards? This whole height debate is not conclusive. The standard kitchen bench height works for many people, but it is not the only choice.
Shorter people and families with young children tend to prefer a kitchen bench height of 850mm to 900mm. A person of average height prefers worktops with heights of between 900mm and 950mm. Taller people feel better when working at a height of 950mm to 1000mm. For older people, designers recommend a kitchen bench height of about 850mm.
Consider the impact of any changes you make. A raised work surface brings you closer to both the hood and cabinetry, and a stone work surface is thicker than a timber one, so you won’t be able to use standard heights in your kitchen. Most flat pack systems are made to certain heights, although some allow for a slight adjustment through tweaks to the feet and kickboards. If you want to achieve a significant change to your kitchen bench height, check if custom cabinetry options are available.
Planning Your Flat Pack Kitchen?
Getting your kitchen measurements right is the first step towards a functional, well-fitted kitchen. If you’re unsure about cabinet sizes, layouts or available options, speak with our team.
How to Measure for a Flat Pack Kitchen
Grab a tape or laser measure, a notepad and a cuppa. Take all your kitchen measurements in millimetres, and take your time.
- Sketch first. Draw the room from above, and mark doors, windows, power points, light switches, gas and plumbing.
- Measure the space, not the old kitchen. Record the full length of every wall, even where no cabinets stand now. Measure windows and doors to the outside of the frame, and allow for splashback thickness.
- Go vertical. Note the floor-to-ceiling height, any bulkhead, window sill heights and door heights. Check your kickboard height and kitchen bench height too if you are keeping any existing cabinets.
- Hunt for crooked walls. Repeat your measurements 600mm in from the wall, then measure both diagonals of the room. If the two numbers differ, your corners aren’t square, so plan on fillers. Put a spirit level on the floor as well.
- Map the services. Mark the water supply, waste pipe, gas, power and rangehood duct, along with their heights and distances.
Collect appliance sizes. Write down the height, width and depth of each one. - Measure twice. Then photograph every wall to go with your plan.
Mistakes That Cost People a Weekend
People most often measure the old cabinets instead of the space. Others forget skirting boards, window frames or splashback thickness, or assume every wall runs straight. Some miss the swing of an appliance door, and a few switch from metres to millimetres halfway through their kitchen measurements.
When Flat Pack Is Not the Right Fit
Flat pack suits square rooms with standard kitchen cabinet sizes. If your room has odd angles, or you need a non-standard kitchen bench height, a cabinetmaker can build custom cabinetry to your exact measurements. Compare both in our guide to flat pack vs custom kitchens, or send us your measurements and we’ll talk you through it.
Frequently Asked Questions
What is the standard kitchen bench height in Australia?
According to the practice, most kitchens in Australia have a standard kitchen bench height of 900mm. There are some who take 920mm as their reference, and the general range of kitchen bench height varies from 850mm to 1,000mm depending on the height of the main cook.
How much space do I need between kitchen benches?
Try to maintain a distance of at least 1,200mm between opposite cabinetry units so that a person can pass through even with an opened door in a galley or a U-shaped kitchen. In a small kitchen, do not drop below 900mm. If you have an island unit, leave out about 1,000mm around it.
How do I measure for a flat pack kitchen?
Draw a plan of the kitchen first. Take all your kitchen measurements, including the walls, doors and windows and the height from the base to the ceiling. Measure the same length 600mm away from the wall to see if there is any deformation, and mark all the points of water, gas, and electricity supply. Record the dimensions of appliances, measuring everything in millimetres twice.
Can I change the bench height on a flat pack kitchen?
There is not much room for adjustment since flat-pack cabinets are manufactured in fixed heights, but a few models can be adjusted by setting the height of the legs or the kickboards. Nevertheless, take into account that a thicker benchtop actually means more kitchen bench height and may reduce the distance between the range hood and the wall cabinets. In case it is necessary to make considerable adjustments, a cabinetmaker can prepare a custom cabinet.
What size is a standard kitchen island?
The standard dimensions for kitchen islands are about 900mm in kitchen bench depth, which includes 600mm for cabinets as well as an additional 300mm for overhang. There needs to be 600mm of counter space allotted for each guest, and a minimum of 1,000mm of walkway space. If the overhang exceeds 300mm, then more supports may be needed.
Got Your Measurements? Let’s Plan Your Kitchen
Bring your sketch and measurements to our Campbellfield showroom, or send them through. Our team will check your layout against standard sizes, talk you through fully assembled and flat pack options, and prepare an itemised quote for your kitchen.
- Fully assembled or flat pack cabinetry
- Factory assembled and quality checked before delivery
- Itemised, no obligation quote