

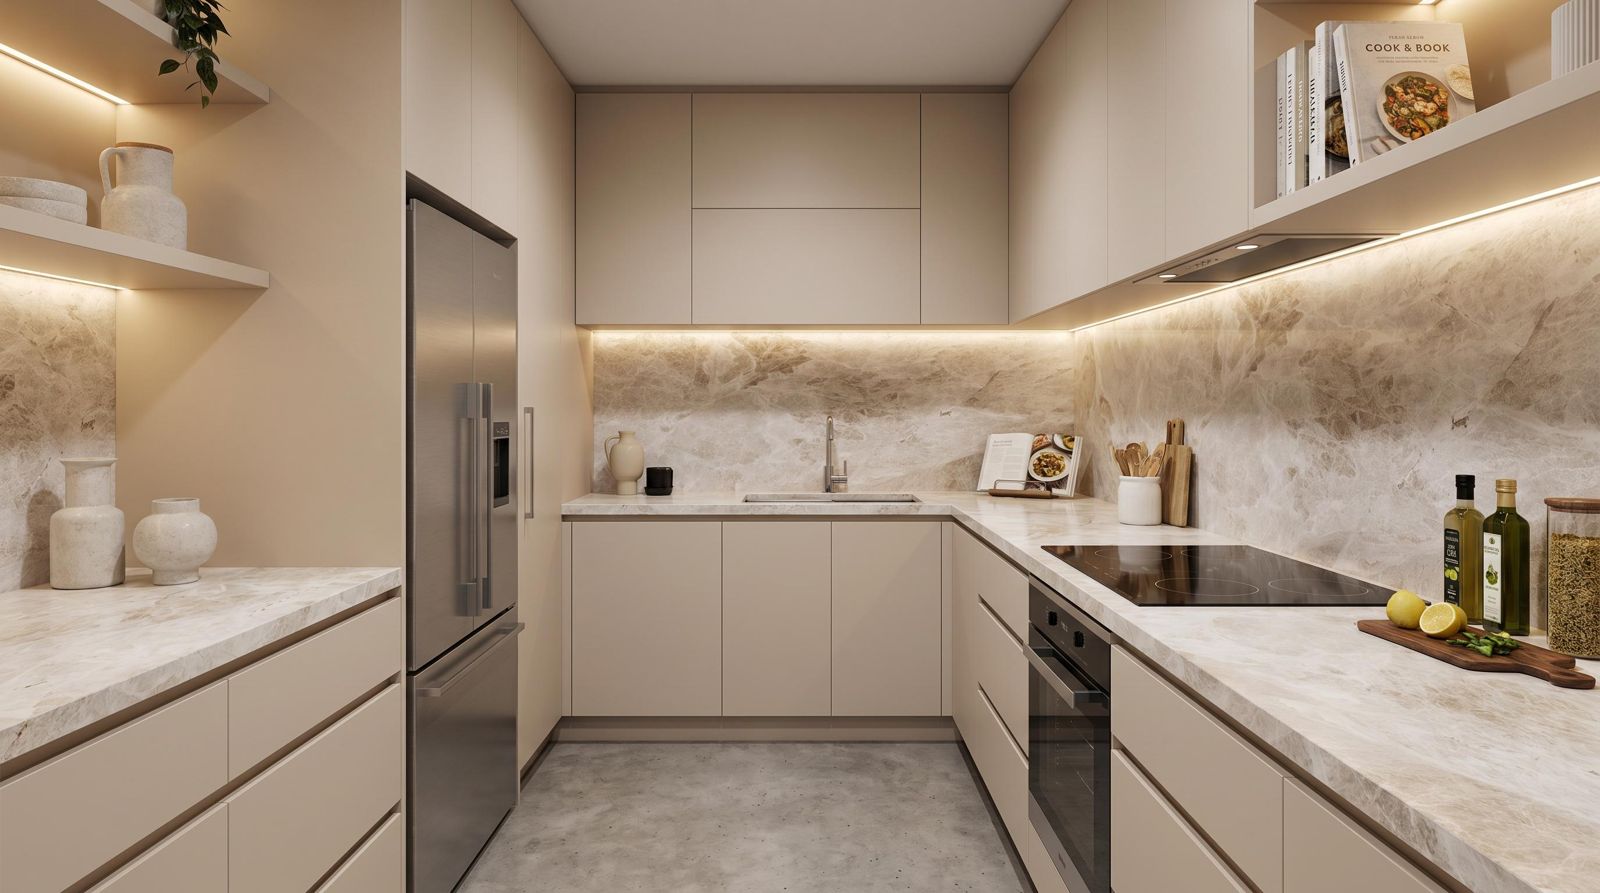
A kitchen is more than a place to cook. It’s where the day starts and ends.
From tight Victorian residences in Richmond and Fitzroy to sprawling family homes out east in Kew and Glen Waverley, one lesson keeps proving itself: the best kitchens aren’t designed around a picture. They’re designed around a routine.
Morning coffee before the school run. Two people cooking at once on a Sunday. A teenager raiding the snack drawer at 4 pm. When cabinetry, storage and motion systems follow those rhythms, the kitchen stops being a room you work in and becomes a space that works with you.
Here’s how we approach it and where Blum’s hardware does the heavy lifting.
Table of Contents
ToggleWatch how the kitchen is actually used
Before we draw a single line, we ask questions. Who cooks most nights? Is breakfast a stampede or a slow ritual? Does homework happen at the bench?
The answers shape everything. A young family needs safe, reachable storage for everyday items. A serious home cook wants prep, cooking and cleaning zones sitting close together so nothing breaks their stride.
The classic work triangle – fridge, sink, and cooktop – still earns its keep. Keep those three close, keep the paths between them clear, and the whole day flows better. But in older Melbournehomes, the triangle has to negotiate with reality: chimney breasts, odd nooks, and walls that haven’t been plumb since Federation. That’s where custom joinery beats any off-the-shelf module. We measure the room as it is, not as the plan says it should be.
Make every cabinet earn its place
Storage defines how a kitchen feels to live with. Details drive us here.
Full-extension drawers under the benchtop bring pots, pans and small appliances out to you. No kneeling, no digging. For pantries, a tall pull-out like Blum’s SPACE TOWER puts every shelf in reach and every label in view. In narrow inner-city kitchens where each centimetre matters, a slim pull-out such as SPACE TWIN turns a dead gap beside the fridge into genuinely useful storage.
Three simple rules keep the workflow honest:
- Group items by how often you use them. Daily things live between waist and shoulder height.
- Keep utensils beside the cooktop. One step, not five.
- Store plates next to the dishwasher. Unloading becomes a thirty-second job.
When storage follows logic and frequency, movement becomes automatic. The kitchen feels calm because nothing fights you.
Design for effortless movement
Small mechanical decisions shape how a space feels every single day – which way a door swings, how a drawer glides, whether an overhead cabinet gets in your face.
Lift systems such as Blum’s AVENTOS swing overhead doors up and out of the workspace, so nobody cops a corner to the forehead mid-conversation. Soft-close BLUMOTION runners settle drawers shut quietly, even when they’re loaded with crockery. And SERVO-DRIVE opens drawers and doors with a light touch – a genuine help when both hands are carrying a hot tray.
These aren’t gadgets. In a busy household with several people moving through the same space, they’re the difference between a kitchen that flows and one that constantly interrupts you.
Get the ergonomics and safety right
Good ergonomics means the kitchen suits every body that uses it. Bench heights, drawer depths and storage placement should cut down bending, stretching and heavy lifting.
Heavy cookware belongs in deep drawers at waist level. Everyday items sit within easy reach. Handle-less fronts and recessed grips stop hips and elbows catching in narrow galley runs – a common issue in Melbourne’s terrace renovations, where circulation space is precious.
For family homes, Blum’s SPACE STEP plinth solution gives kids a stable step up to the bench, then tucks away flat. Paired with soft-close motion and smooth edges throughout, it’s the kind of quiet safety planning that parents notice within the first week.
Store things where you use them
Purpose beats habit. Daily essentials like plates, cutlery, and chopping boards belong at the prep zone. Baking trays live near the oven. The stick blender you use twice a year can happily sit up high.
Then come the activity zones, and this is where a kitchen starts to feel personal: a coffee station near the kettle and cups for the morning rush, a low snack drawer the kids can reach without climbing, a weekend baking zone with mixer, scales and tins together in one bank of drawers.
When every item has a home that matches how it’s used, benchtops stay clear and tasks half-organise themselves.
Plan for more than one cook
Modern kitchens are social. Someone’s cooking, someone’s cleaning, someone’s just leaning on the island with a glass of wine.
Wide benchtops, a second sink where space allows, and appliance placement that avoids crossing paths let several people work at once without collisions. Independent storage zones and open circulation routes mean different heights, habits and routines can all coexist – which keeps shared cooking enjoyable instead of territorial.
During a professional design consultation, one simple question can reshape the entire kitchen layout: “Who will usually be using this space together?”
The answer influences everything from island proportions and walkway clearances to the placement of key working zones. It is also a question best explored in person. By walking through the full-size kitchen displays at the Attila Kitchens Showroom in Campbellfield (Melbourne), clients can more easily visualise how two or three people will move through, work in and share the space every day.
In summary
- Plan the layout around real daily routines, not just the floor plan.
- Organise storage by frequency and purpose.
- Let motion systems – lift-ups, soft-close, touch-to-open – remove friction.
- Build ergonomics and child safety in from day one.
- Design for multiple users sharing the space.
- Specify hardware and materials that hold up for decades.
When storage, ergonomics and motion work together, a kitchen becomes more than a workspace. It becomes part of the household’s rhythm.
When a kitchen moves with you, every moment feels effortless.
Choose fittings built for decades, not seasons
A kitchen should feel as solid in year fifteen as it did on handover day. That’s a materials question and a hardware question.
On the hardware side, Blum tests its fittings for the lifetime of the furniture – drawer runners and hinges are proven through up to 200,000 opening and closing cycles, so motion stays smooth and alignment stays true through decades of daily use. On the carcass side, moisture-resistant board matters in Victoria, where humidity swings between seasons put cheap materials under real stress. Quality runners, precision hinges and properly specified board are what stop the slow sag, the drifting door gap, the drawer that starts to grind.
There’s a sustainability angle too. Cabinetry that lasts thirty years instead of ten means fewer replacements and less waste. Buy once, buy well.
As local manufacturers, we build our cabinetry in our own Melbourne factory – with CNC-machined precision and Blum hardware fitted as standard across our ranges – because we back every kitchen we hand over, and durable fittings make that an easy promise to keep. You can see the difference in person: our showroom displays feature Blum motion and storage systems working exactly as they will in your home. Explore examples in the Gallery section of our website.
About Attila Kitchens
This article was written by the design and cabinetmaking team at Attila Kitchens, a Melbourne cabinet maker and part of Attila Group, which also includes Attila Home Centre and Attila’s Natural Stone. From its Melbourne factory and showroom, Attila Kitchens designs and manufactures new kitchens, kitchen renovations, custom cabinetry, bespoke joinery and wardrobes for residential and commercial projects with Blum hardware featured throughout its ranges.